
877 Johnson StreetNorth Andover, MA 01845
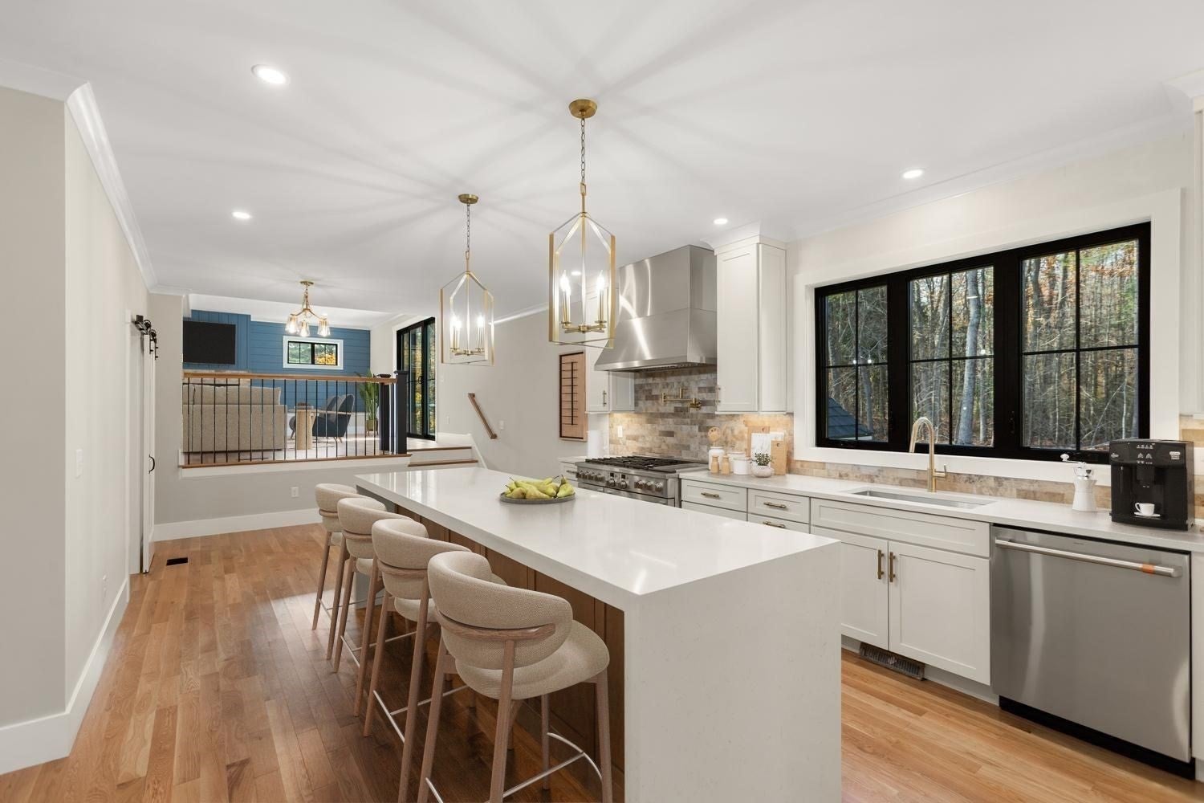
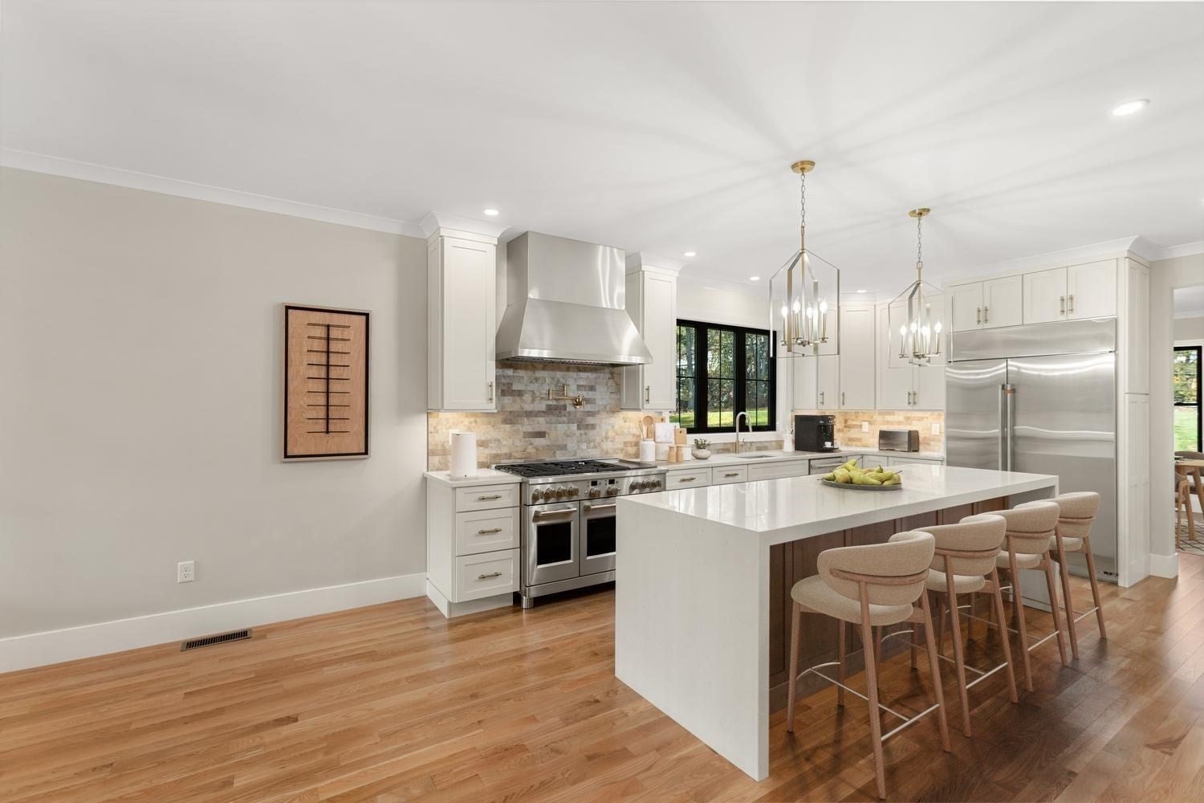
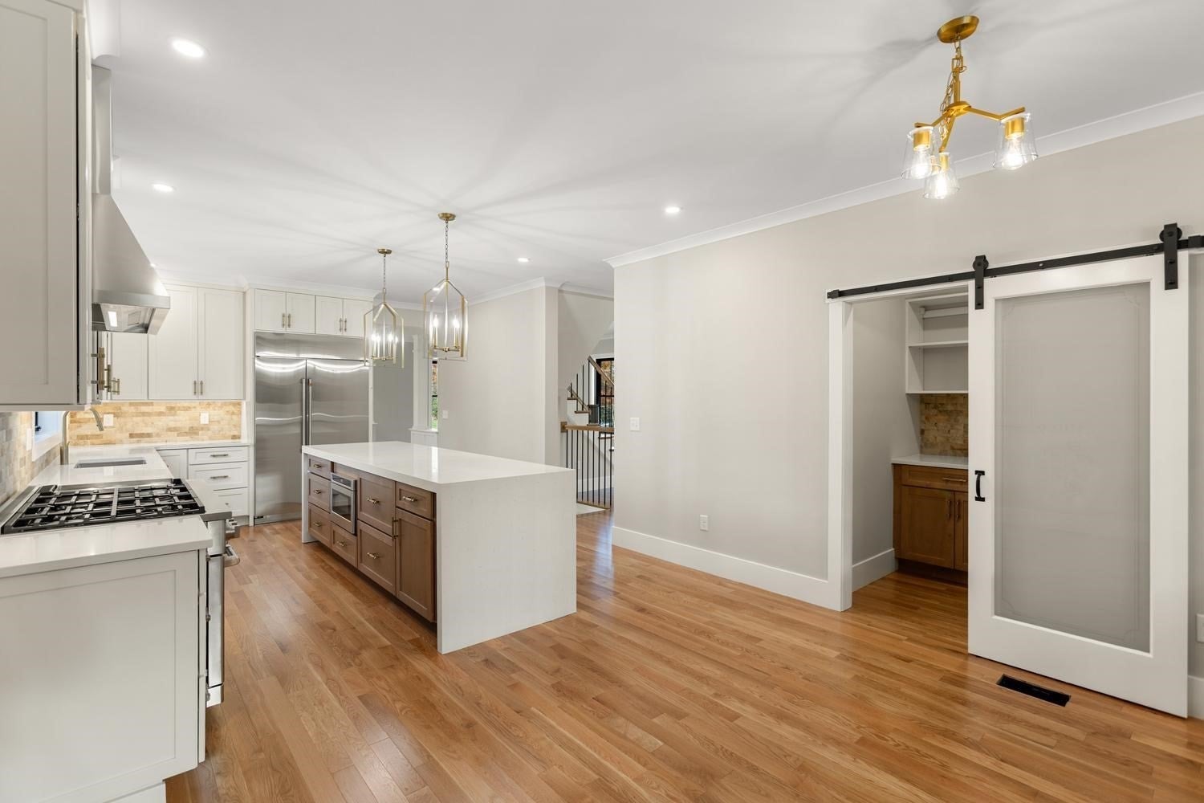
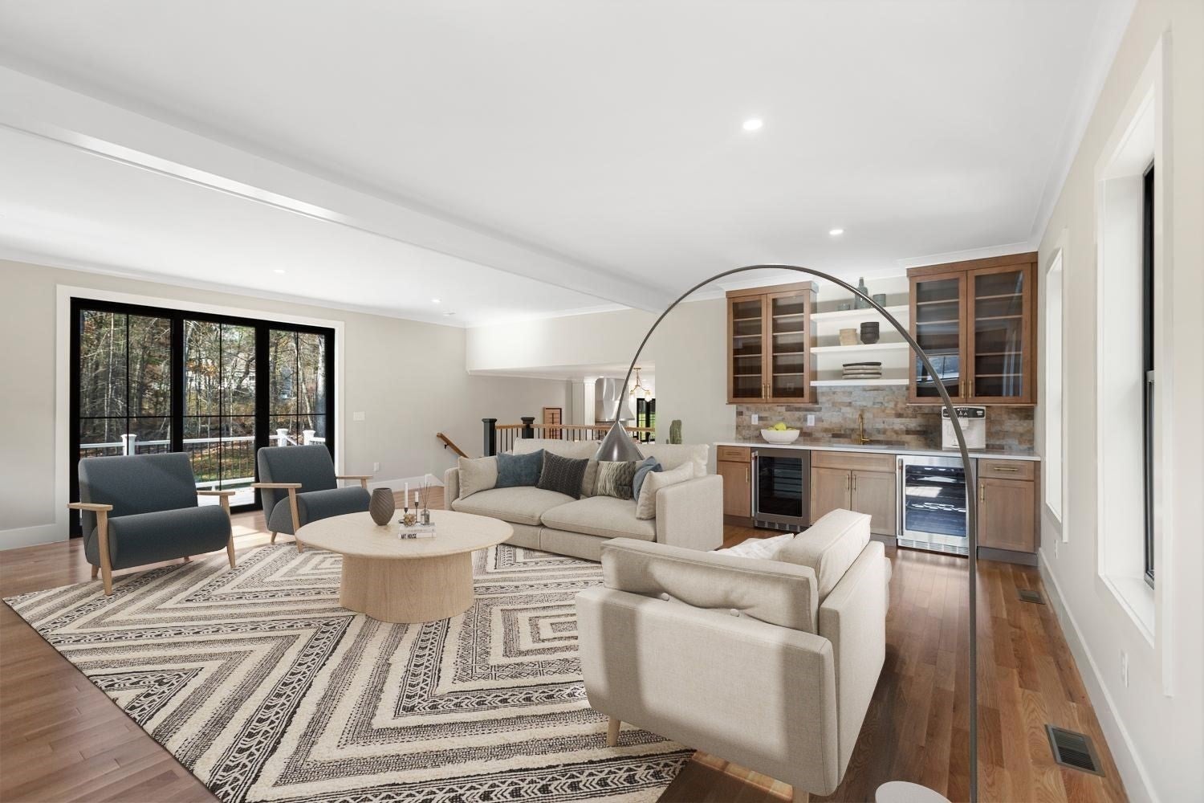
Welcome to Johnson Street in North Andover, where space, style and thoughtful design come together to create an exceptional home. Designed for comfortable everyday living and effortless entertaining, this impressive four-bedroom home offers three finished levels, including a spacious finished lower level, with a versatile floor plan that beautifully balances open gathering spaces and private retreats.The main level welcomes you with an inviting foyer and a spacious kitchen featuring Café appliances, a large center island, private walk-in pantry and dining area. The kitchen opens seamlessly to an expansive family room complete with a wet bar and access to a deck overlooking the spacious backyard, creating the perfect setting for indoor and outdoor entertaining. A private home office, formal living room and elegant dining room accented by beautiful custom millwork complete the main level.Upstairs, all four generously sized bedrooms are conveniently located alongside three full bathrooms. The primary suite offers a spacious walk-in closet and a beautifully appointed private bath featuring a large tiled shower, soaking tub and separate water closet. The unfinished walk-up third level provides excellent storage and exciting potential for future expansion.The finished lower level offers even more flexibility, featuring an oversized mudroom with custom built-in storage and direct access to the two-car garage. A spacious front-to-back bonus room provides the ideal setting for a playroom, home gym, media room or additional recreational space.North Andover offers an exceptional blend of scenic beauty, rich history and everyday convenience. Located approximately 24 miles north of Boston along the Merrimack River, the town is known for its historic Old Center, inviting community spaces and abundant outdoor recreation opportunities. Nearby commuter rail stations and regional bus service provide additional connections throughout the Merrimack Valley and into Boston.With its inviting outdoor spaces, beautifully finished lower level, quality finishes and thoughtfully designed floor plan, Johnson Street offers the perfect combination of comfort, functionality and timeless appeal. A wonderful opportunity to enjoy all that North Andover has to offer.
| 4 hours ago | Listing updated with changes from the MLS | |
| 4 hours ago | Listing first seen on site |

The property listing data and information, or the Images, set forth herein were provided to MLS Property Information Network, Inc. from third party sources, including sellers, lessors, landlords, and public records, and were compiled by MLS Property Information Network, Inc. The property listing data and information, and the Images, are for the personal, non-commercial use of consumers having a good faith interest in purchasing, leasing or renting listed properties of the type displayed to them and may not be used for any purpose other than to identify prospective properties which such consumers may have a good faith interest in purchasing, leasing or renting. MLS Property Information Network, Inc. and its subscribers disclaim any and all representations and warranties as to the accuracy of the property listing data and information, or as to the accuracy of any of the Images, set forth herein.
Last checked 2026-11-05 03:46 PM UTC